Bespoke
Ridgeline Residence
Ilkley Moor, Yorkshire
Bespoke Home5 Bedrooms4 Bathrooms4,600 sq ftCompleted 2025
The Concept
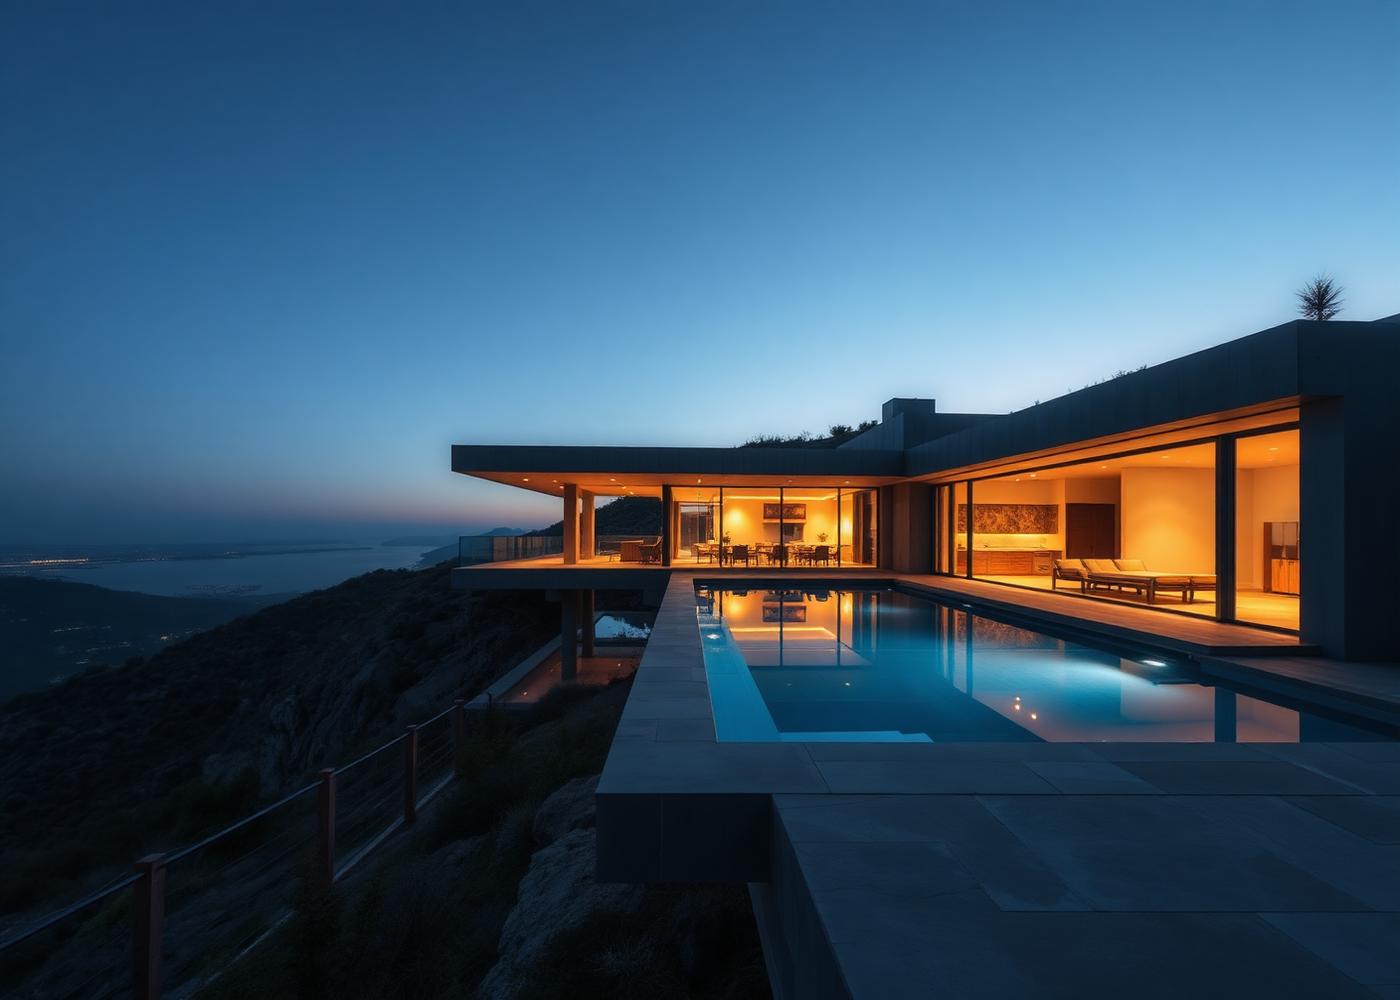
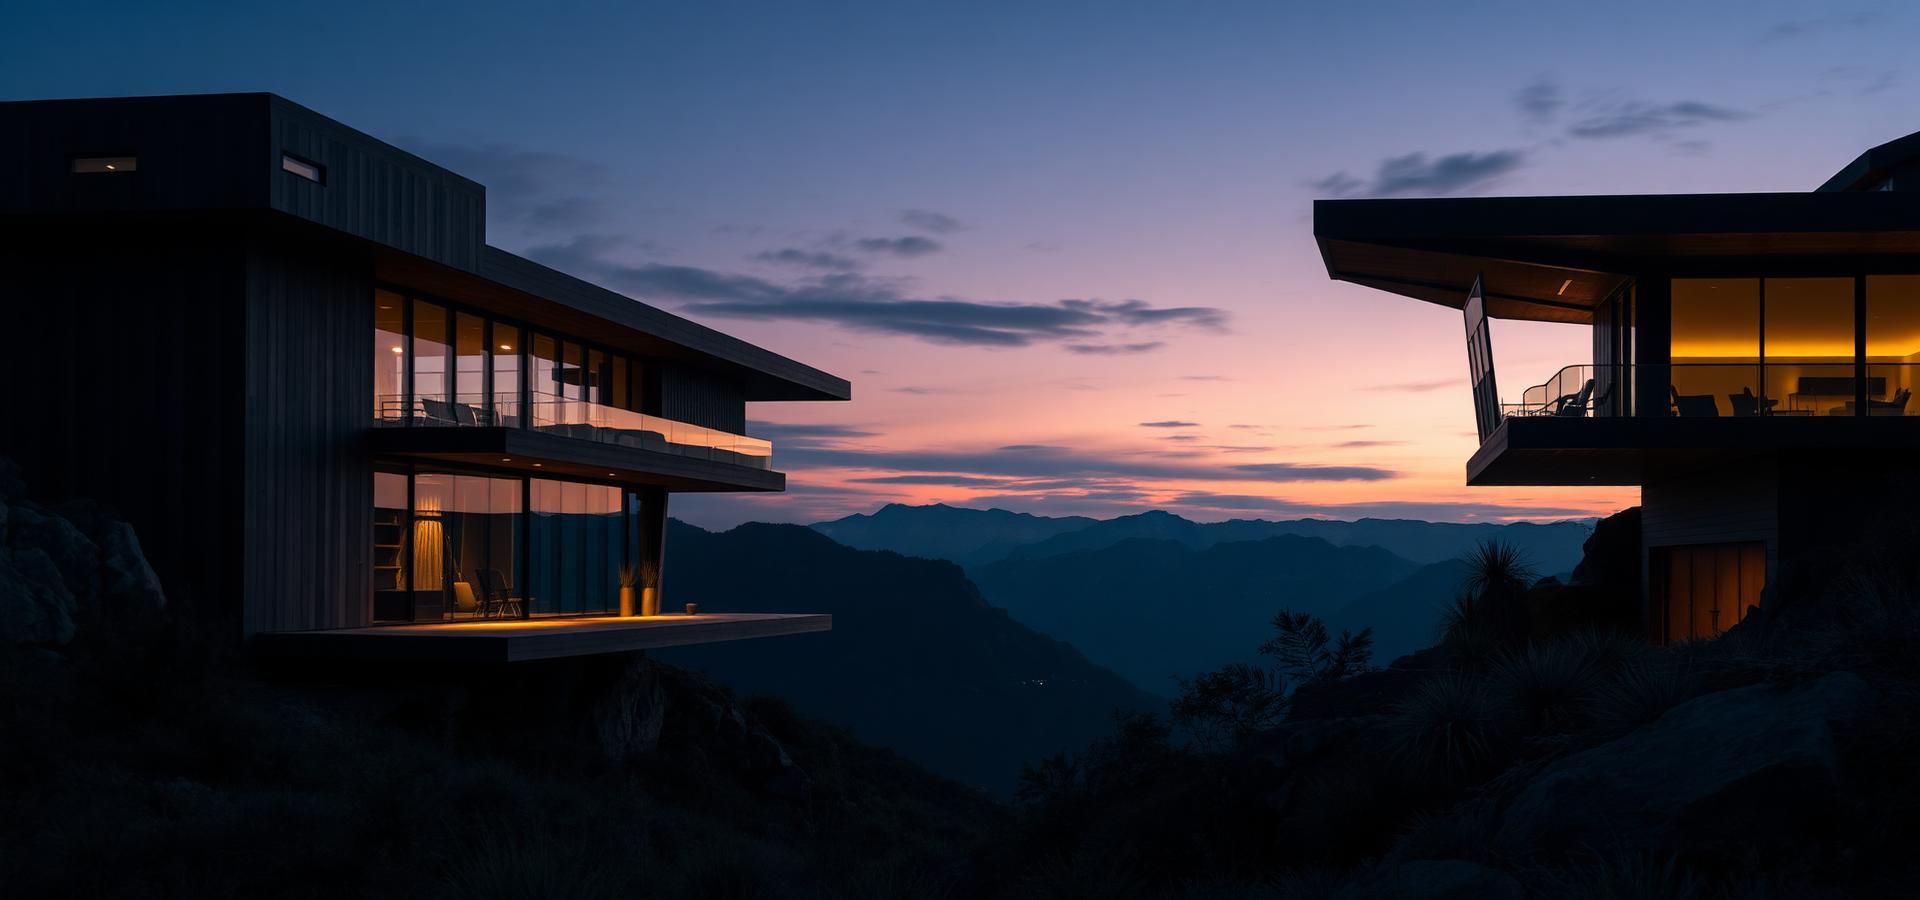
A cantilevered home suspended above the valley, framing an uninterrupted horizon.
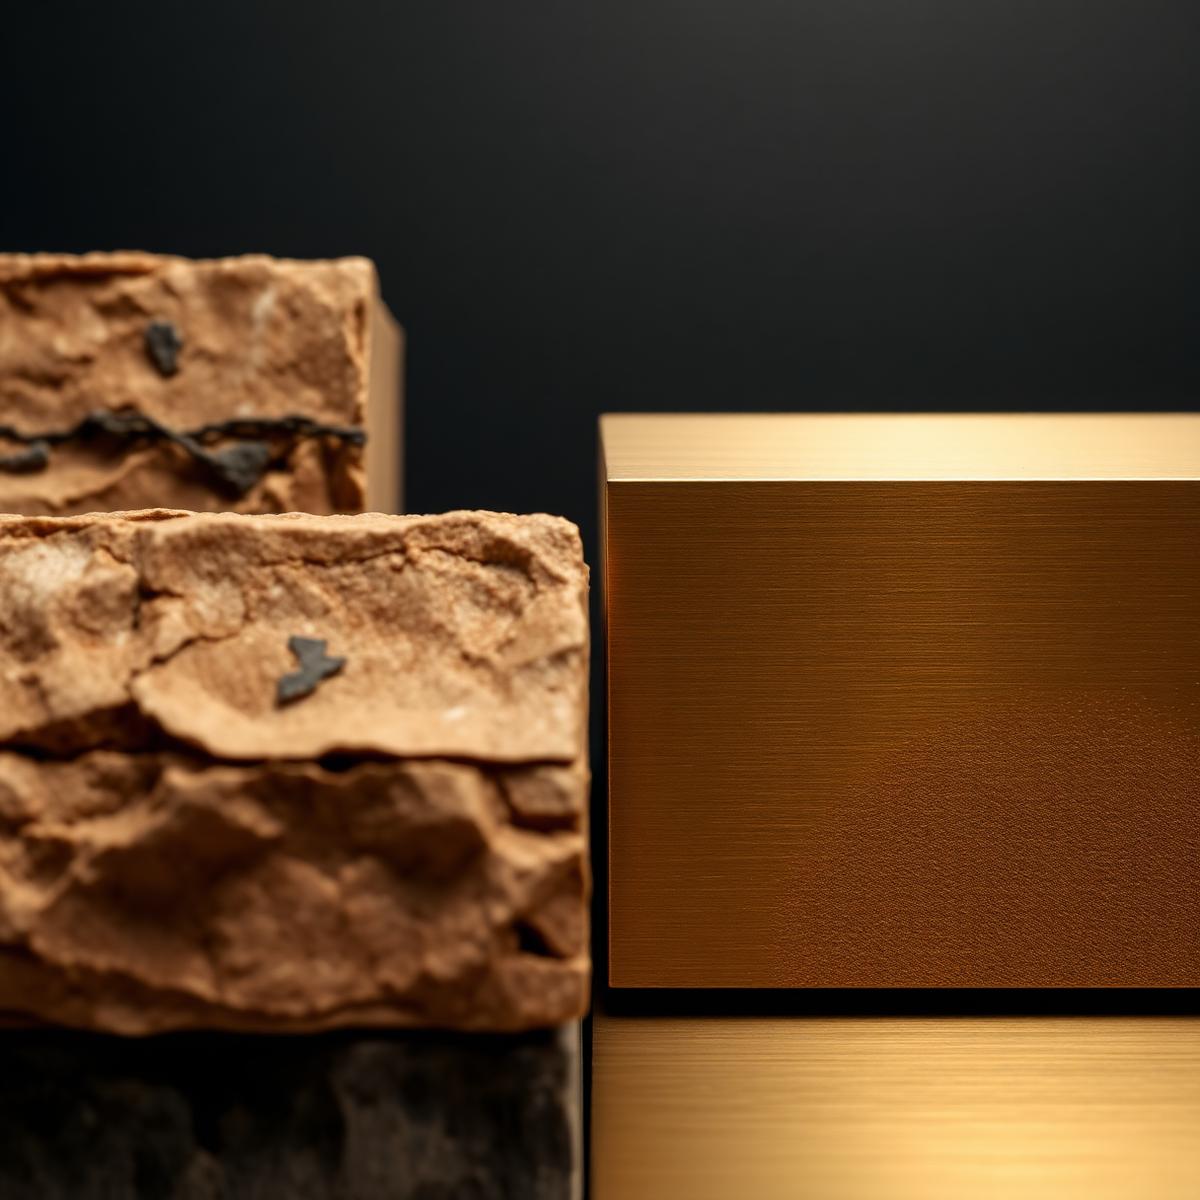
Built into the slope of the ridge, the residence balances mass and lightness: a grounded stone base carrying a glazed upper volume that reads as a single horizontal line across the landscape.
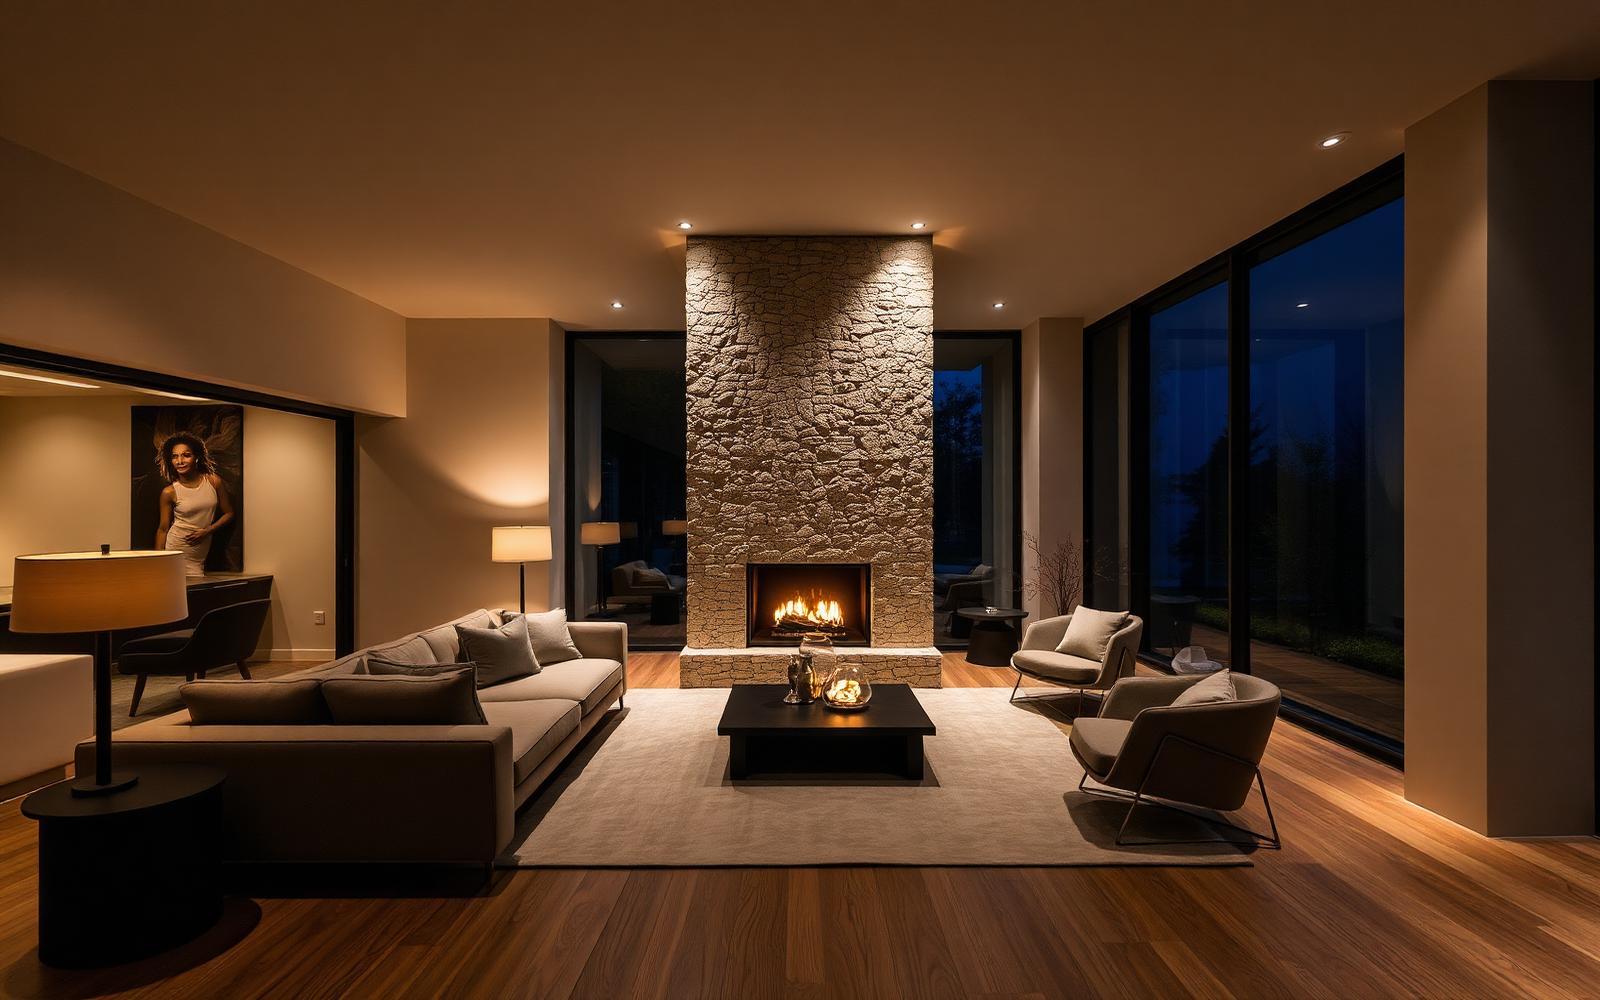
Materials & Interiors
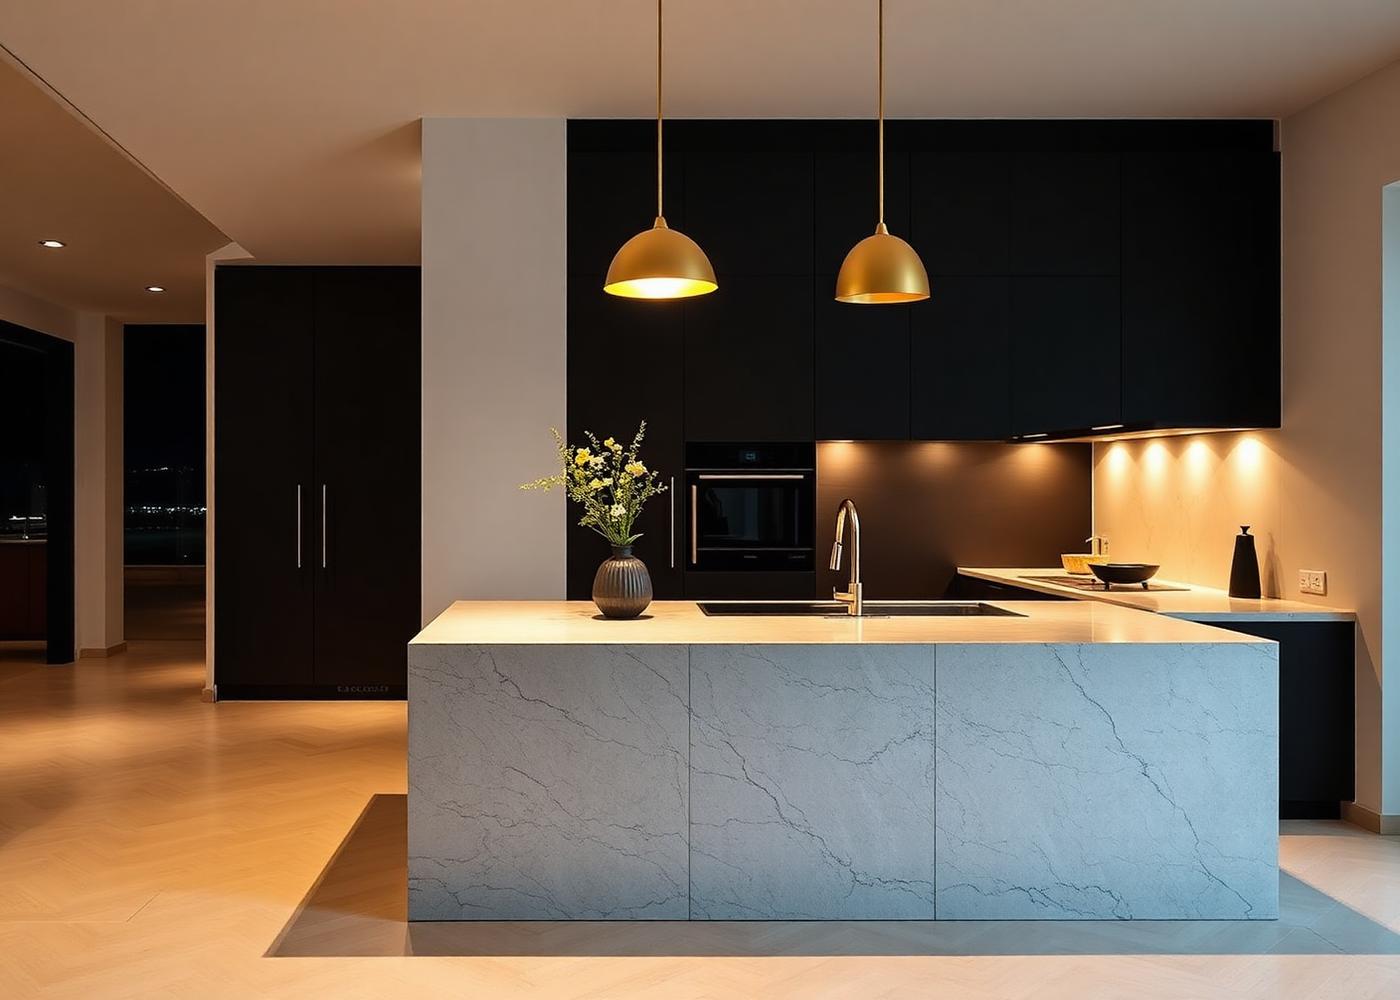
Detailed for the way it will be used
The house is organised around a long sightline from entrance to horizon, so the view arrives before the architecture does.
Project Gallery
Inside Ridgeline Residence
Project Facts
- Location
- Ilkley Moor, Yorkshire
- Category
- Bespoke
- Property Type
- Bespoke Home
- Accommodation
- 5 Bedrooms
- Bathrooms
- 4 Bathrooms
- Internal Area
- 4,600 sq ft
- Status
- Completed
- Completion
- 2025