Residential
The Willow House
Huddersfield, West Yorkshire
Private Residence4 Bedrooms3 Bathrooms3,200 sq ftCompleted 2026
The Concept
A contemporary residence shaped by light, landscape and timeless materials.
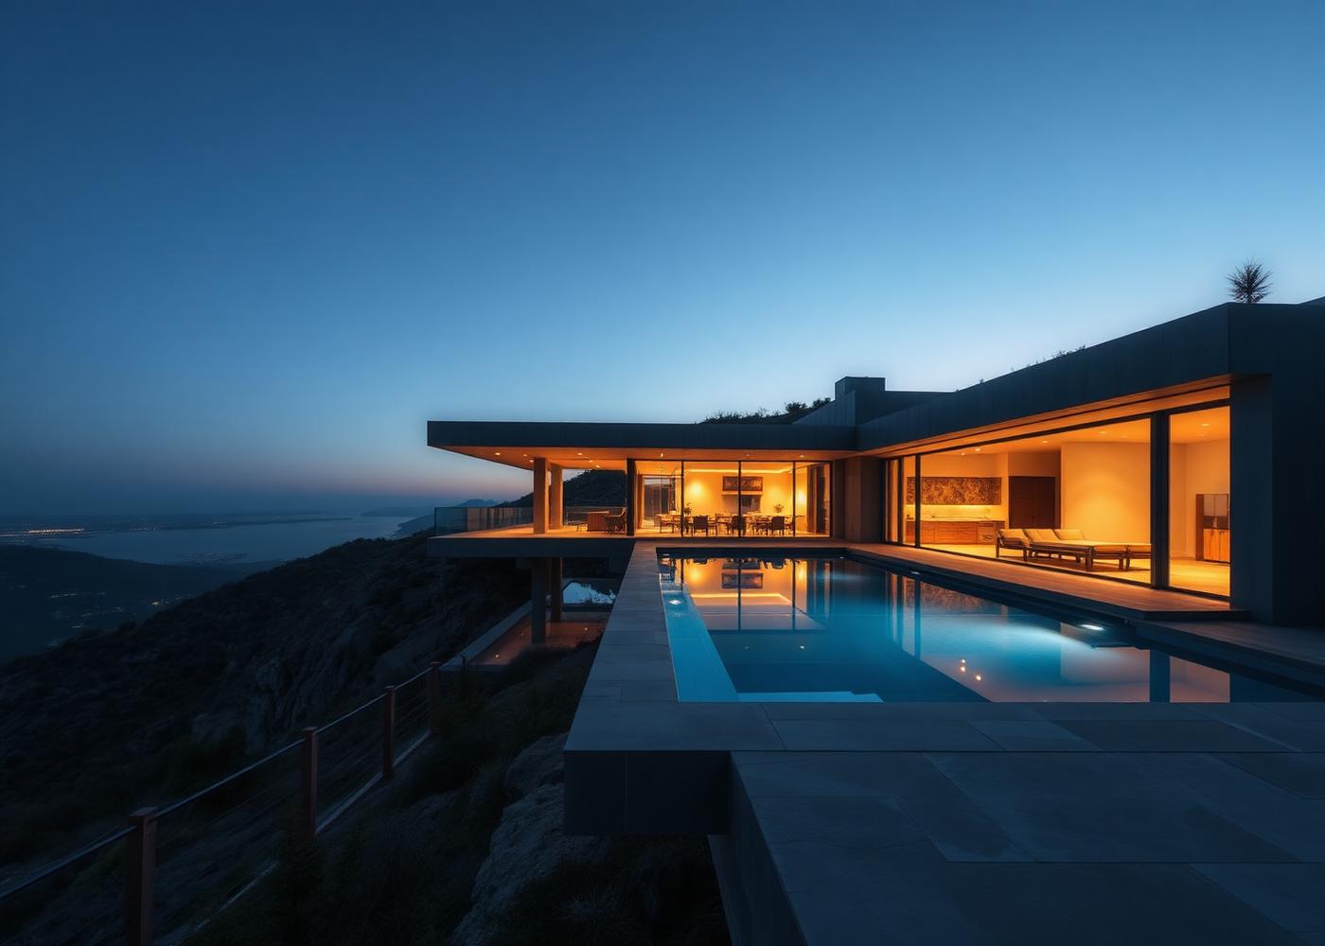
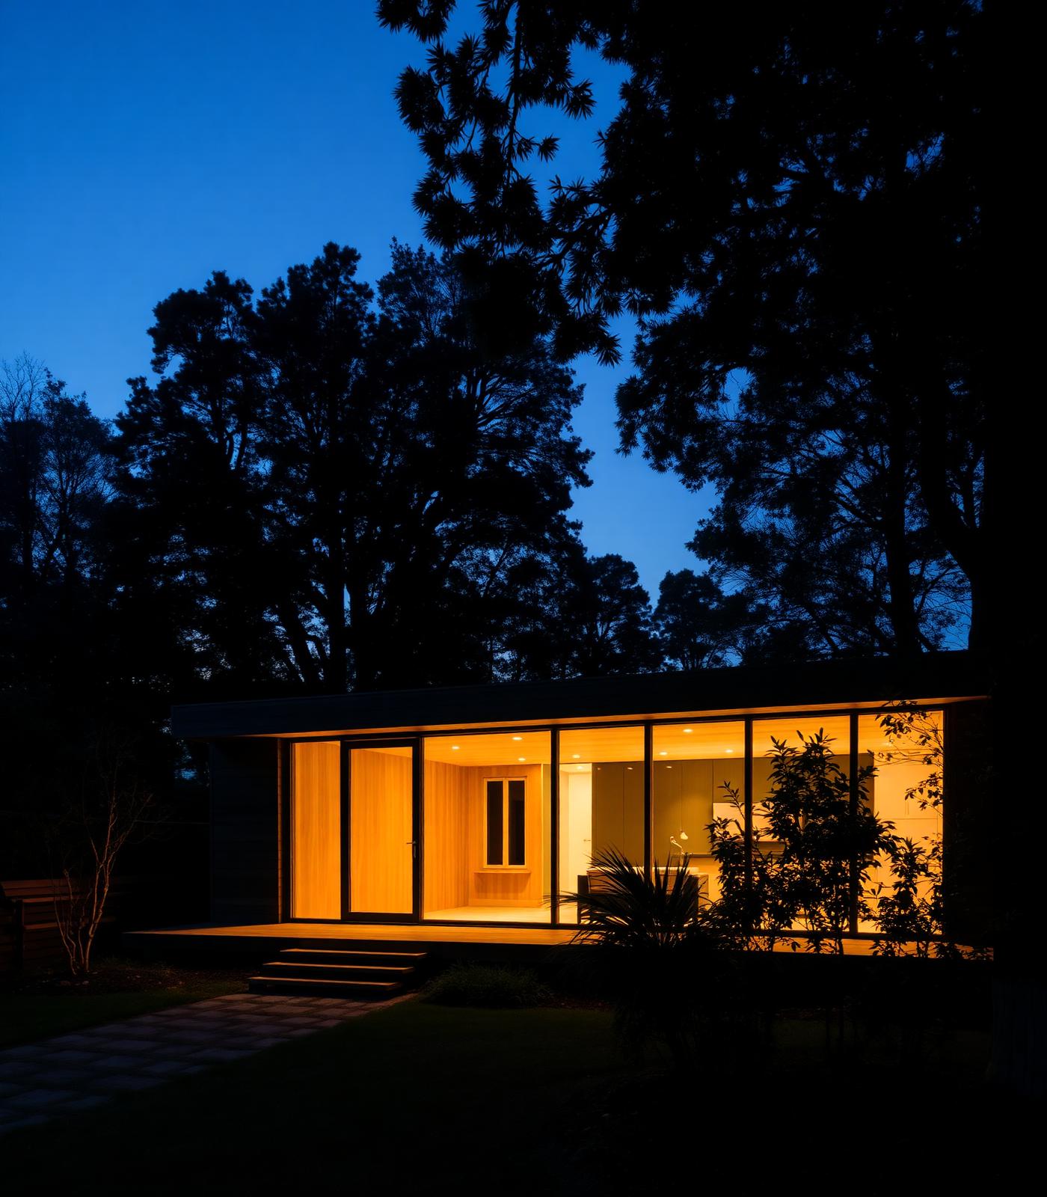
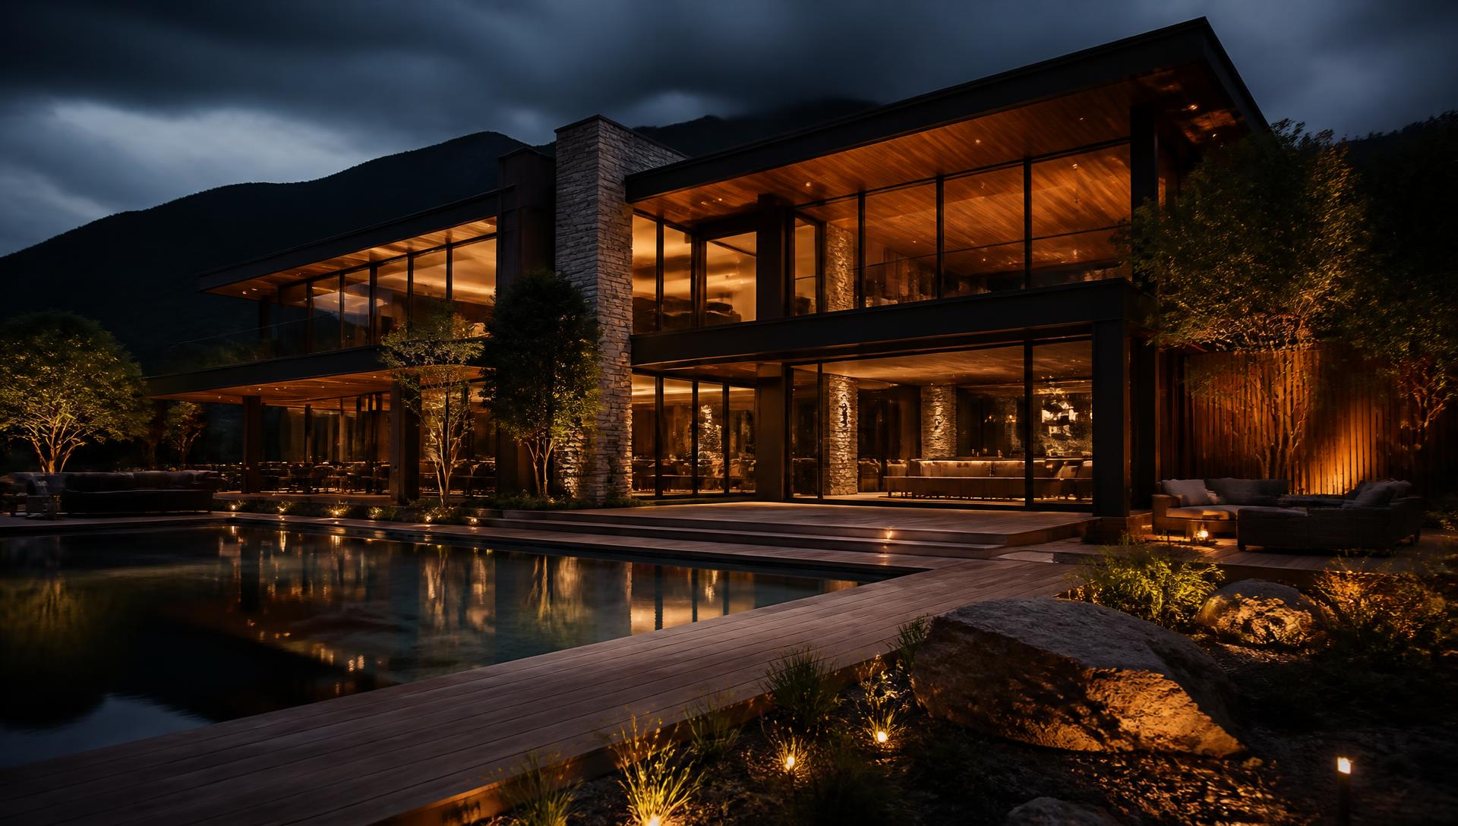
The Willow House began with a single question: how do you build a home that disappears into its setting while still holding its own quiet presence? The plan follows the natural fall of the site, with living spaces stepping down toward the treeline and private rooms held back within a timber-clad volume.
Materials & Interiors
Detailed for the way it will be used
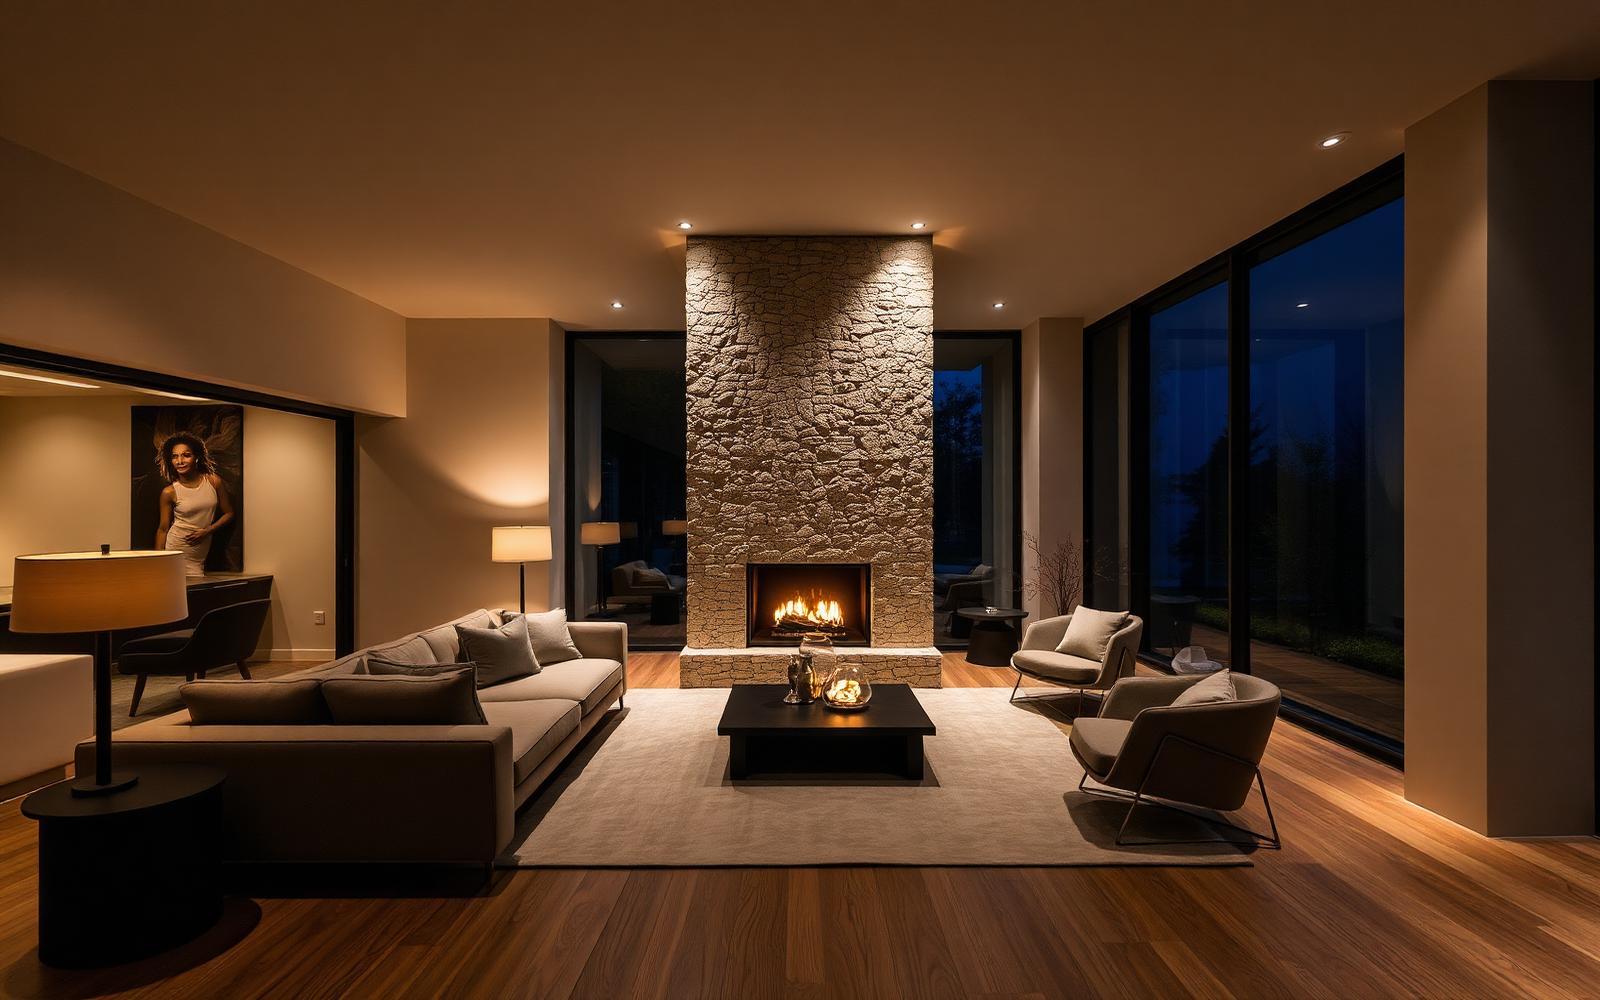
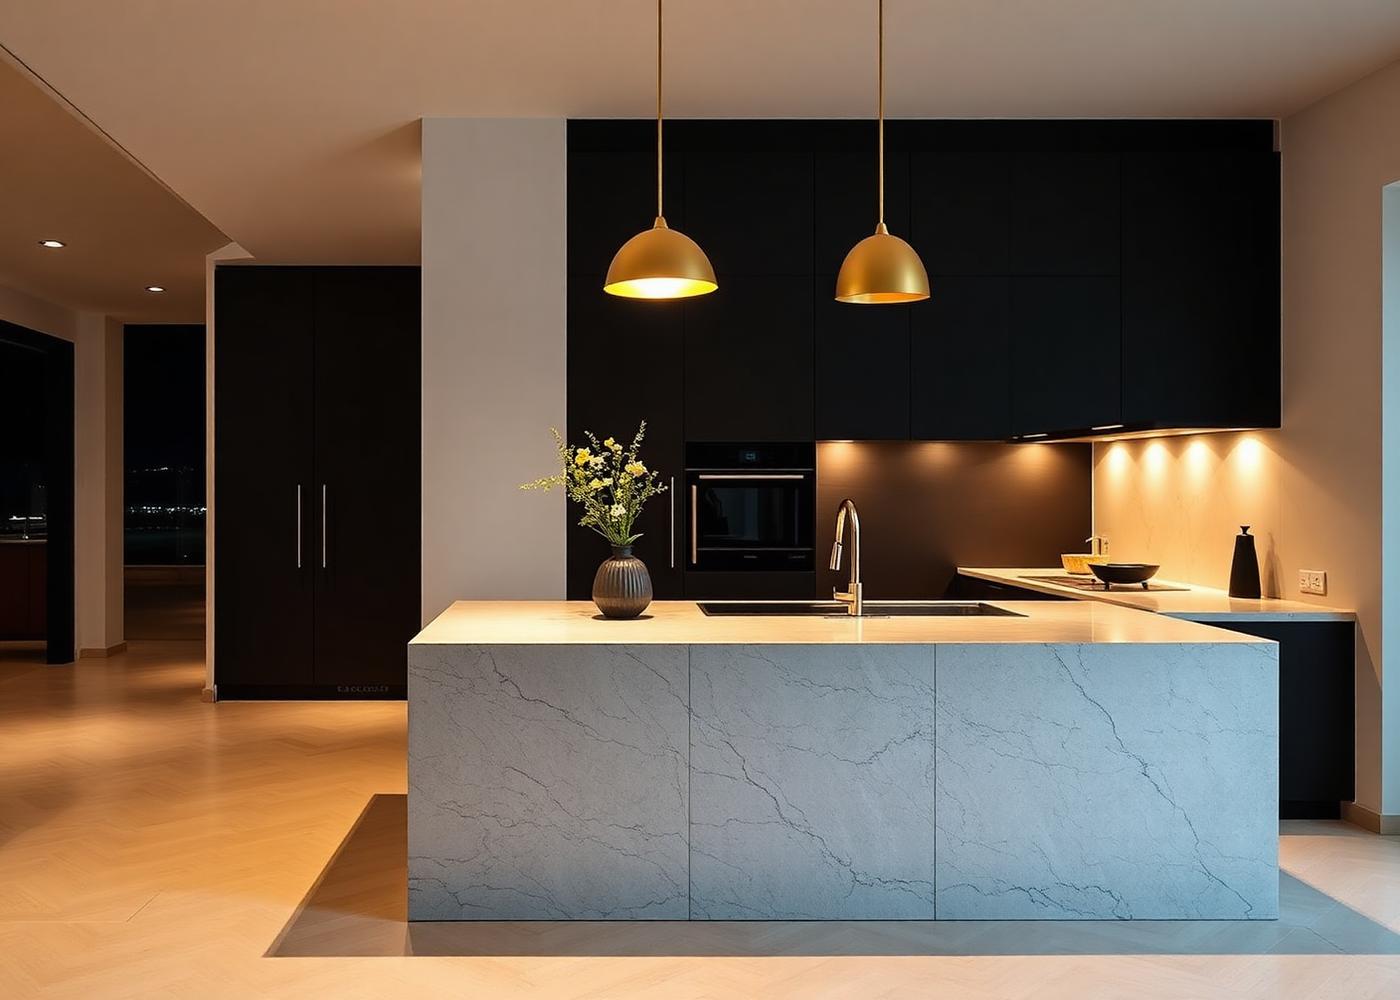
Days here follow the light. Mornings gather in the east-facing kitchen, afternoons open onto the terrace, and evenings settle around the stone hearth. Every threshold was drawn around the rhythm of a family rather than a floor plan.

Project Gallery
Inside The Willow House
Project Facts
- Location
- Huddersfield, West Yorkshire
- Category
- Residential
- Property Type
- Private Residence
- Accommodation
- 4 Bedrooms
- Bathrooms
- 3 Bathrooms
- Internal Area
- 3,200 sq ft
- Status
- Completed
- Completion
- 2026