Developments
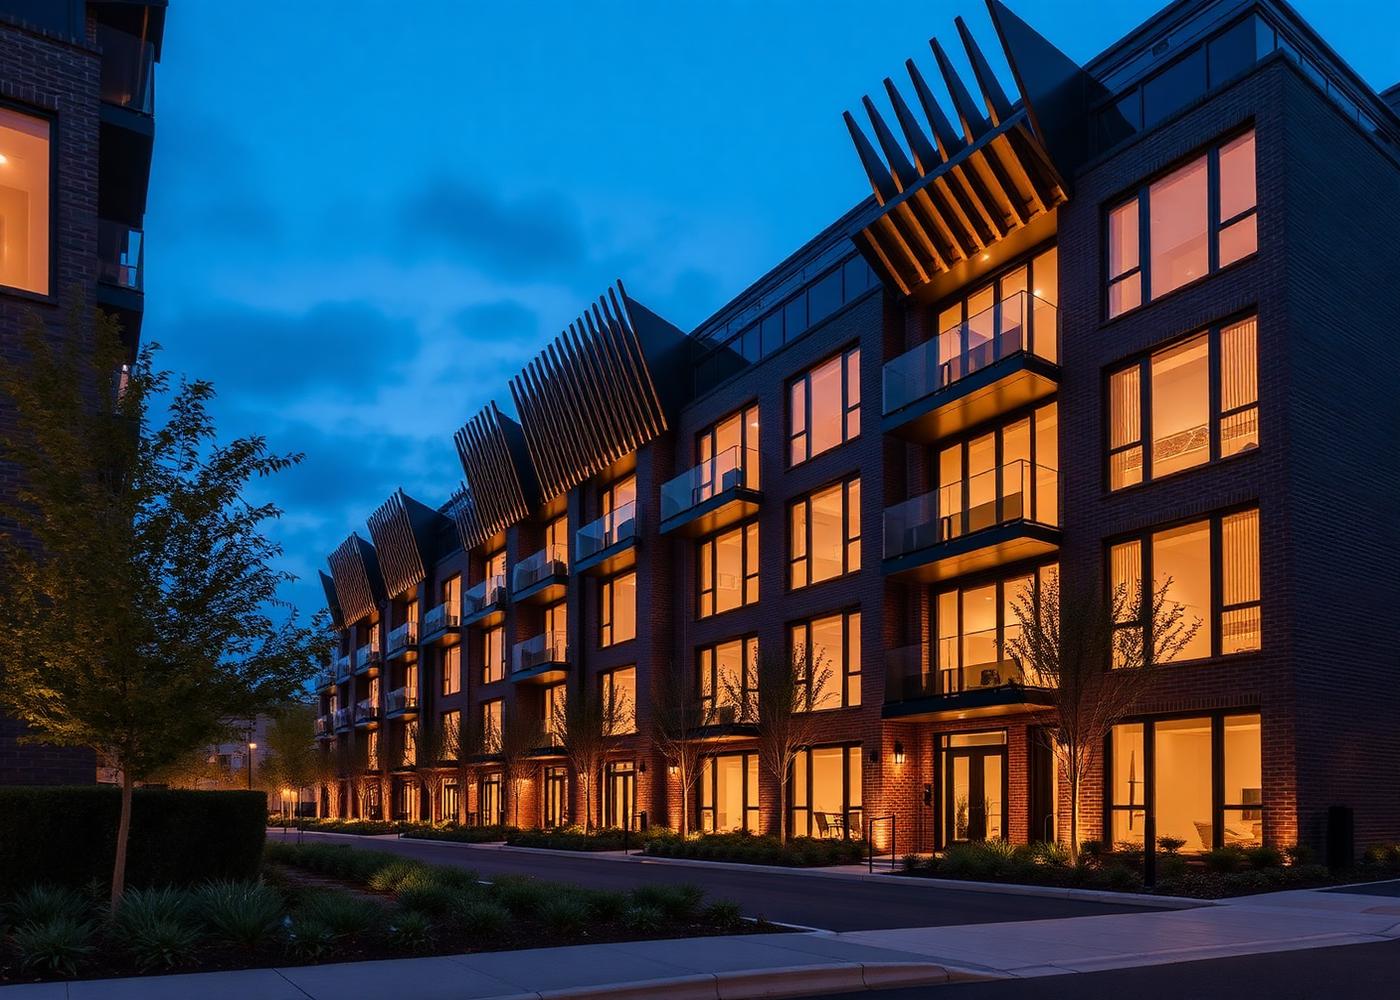
North Court
York, North Yorkshire
Mixed Residential12 Homes2 Bathrooms950–1,800 sq ftIn Development 2027
The Concept
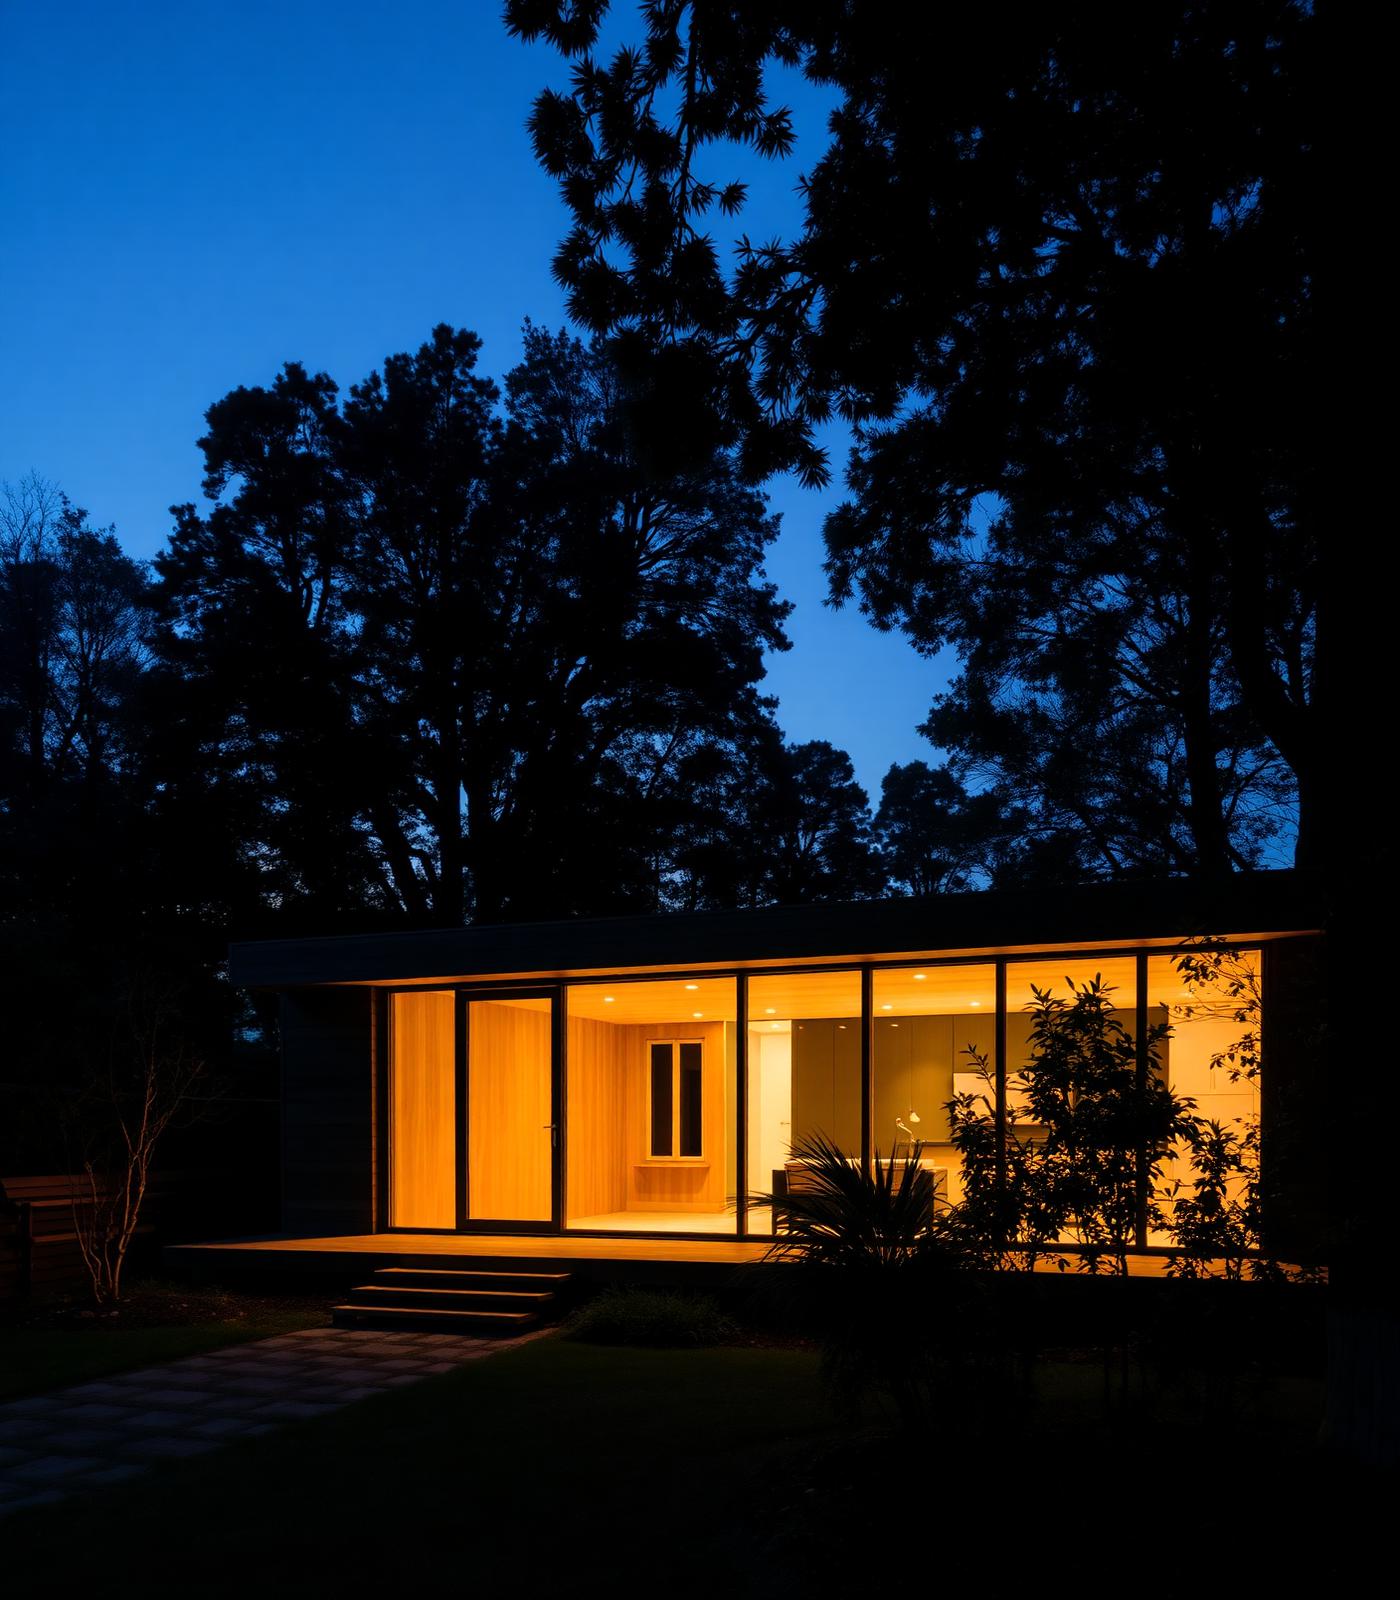
A courtyard development balancing density with privacy, light and shared landscape.
Twelve homes arranged around a planted court, each with a private garden room and a dual aspect.
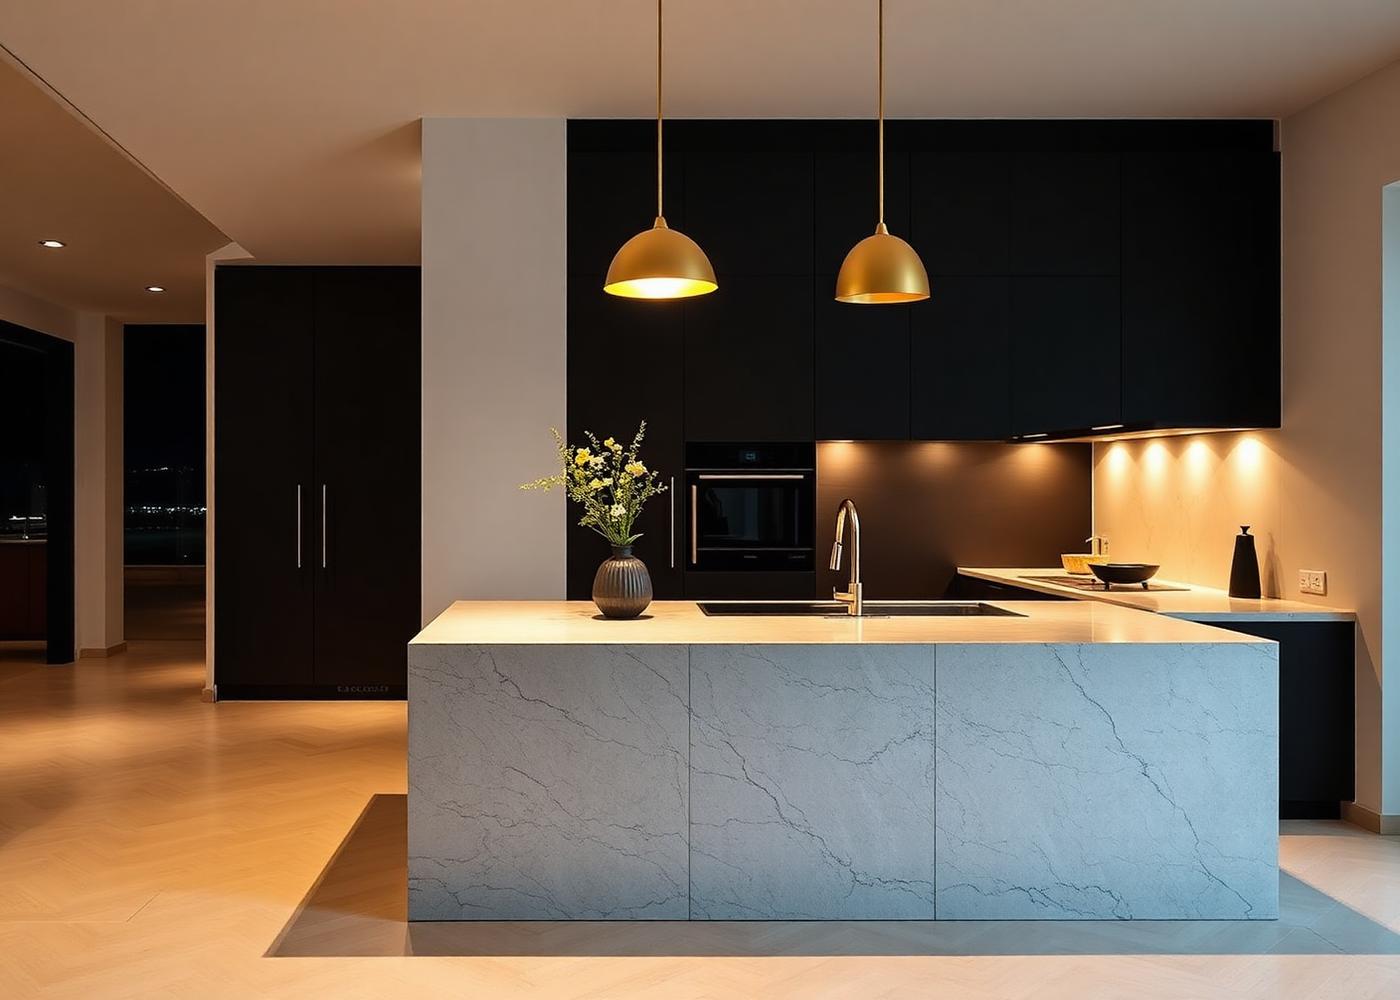
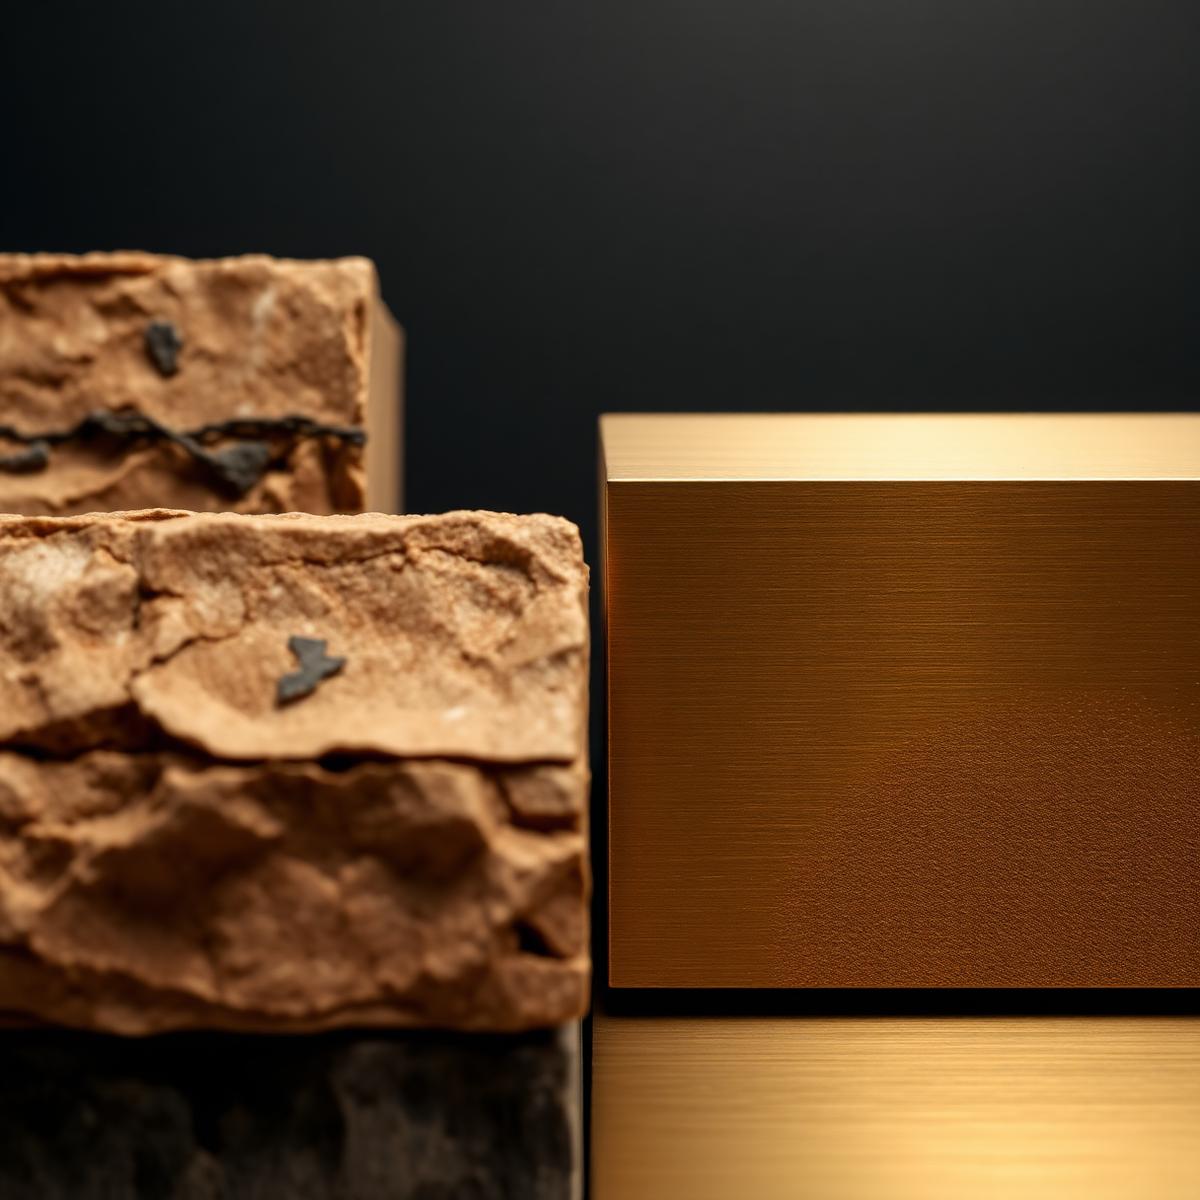
Materials & Interiors
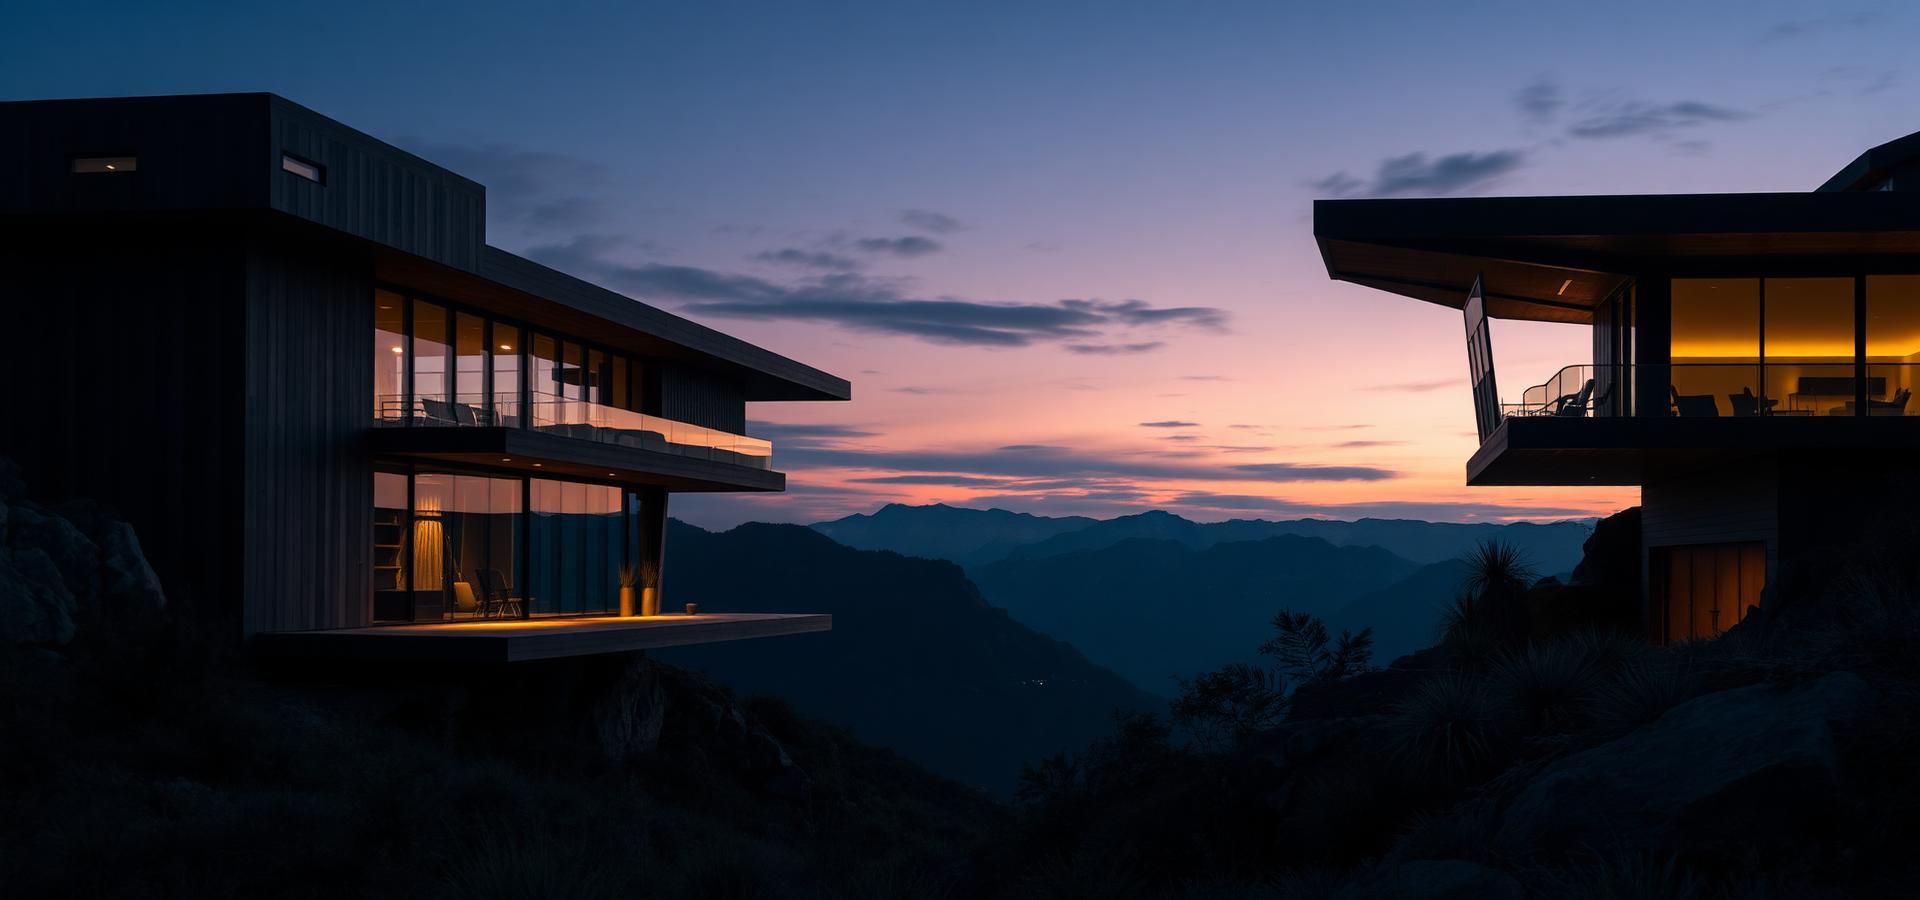
Detailed for the way it will be used
Designed for long tenure — flexible plans that adapt as households change over decades.
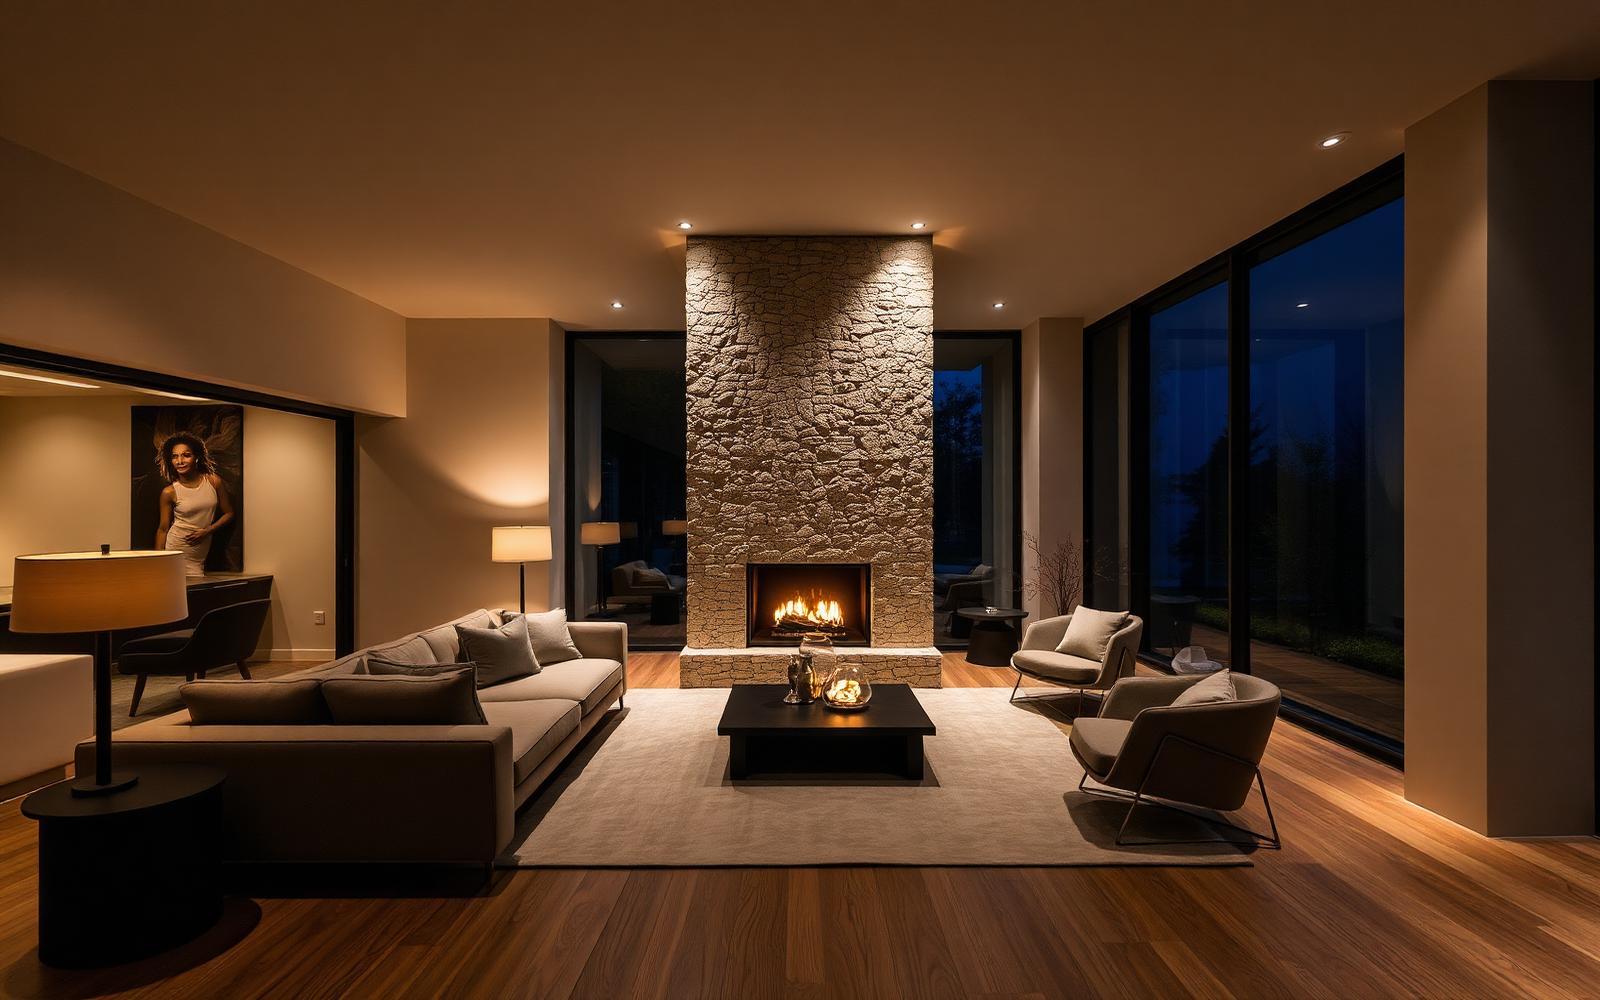
Project Gallery
Inside North Court
Project Facts
- Location
- York, North Yorkshire
- Category
- Developments
- Property Type
- Mixed Residential
- Accommodation
- 12 Homes
- Bathrooms
- 2 Bathrooms
- Internal Area
- 950–1,800 sq ft
- Status
- In Development
- Completion
- 2027